




















Address
1939 Blackhawk Street, Friendship, WI
Price
$ 635,000
Property Attributes
- ID#2031834
- TypeSingle Family
- Listing Status Active
- MunicipalityQuincy
- CountyADAMS
- CityFriendship
- NeighborhoodRustic Ridge
- Zip53934
- StyleRaised Ranch
- Year Built2025
- Taxes$ 400
- Price$ 635,000
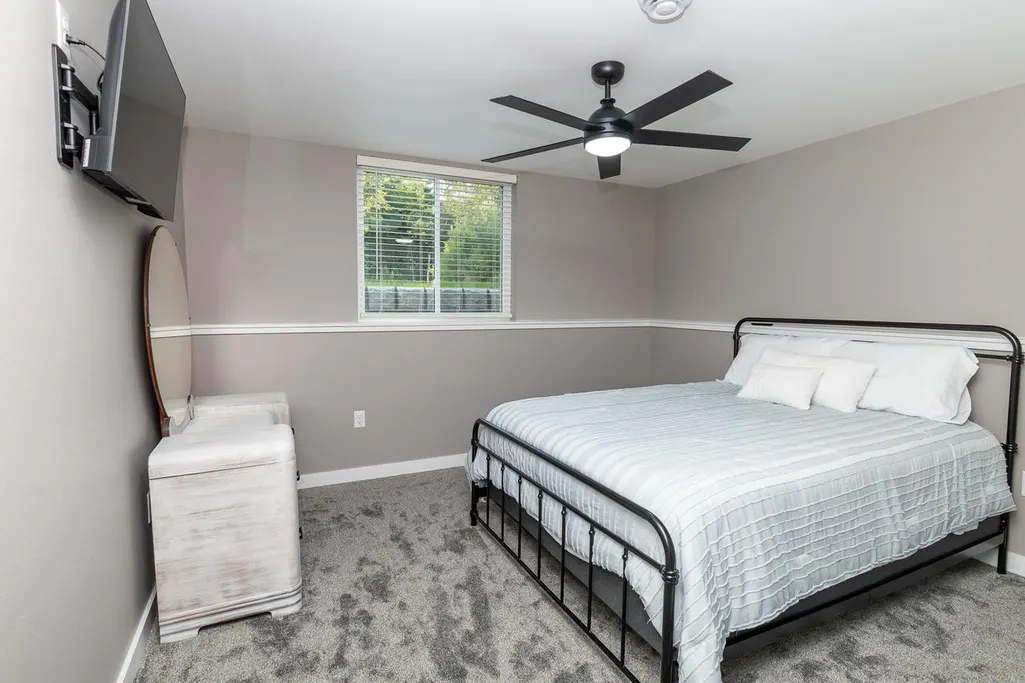
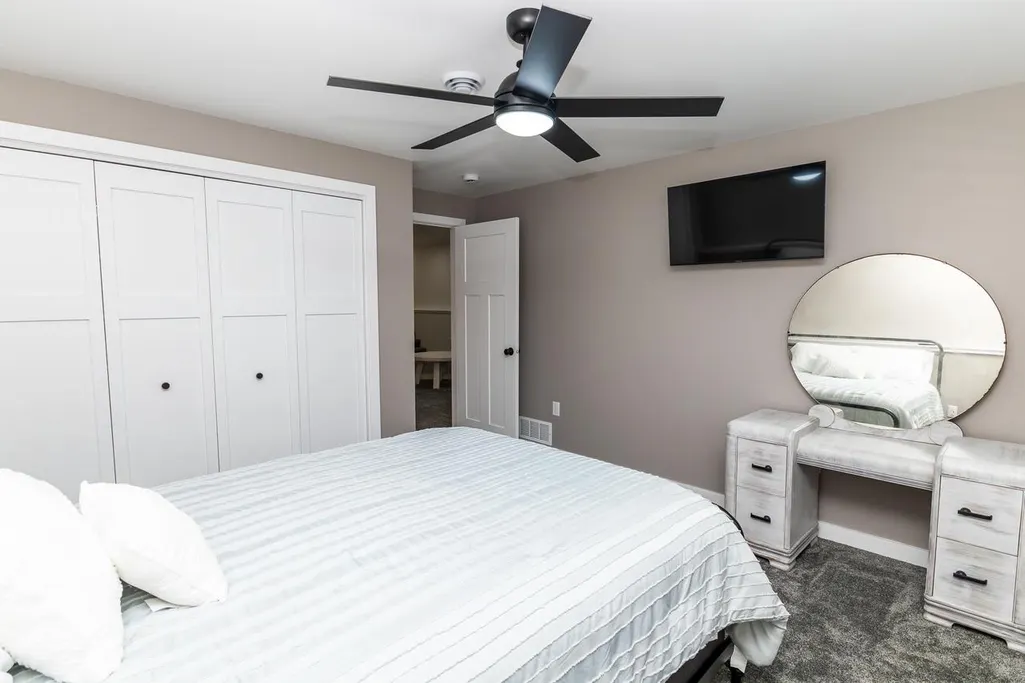
- Bedrooms3
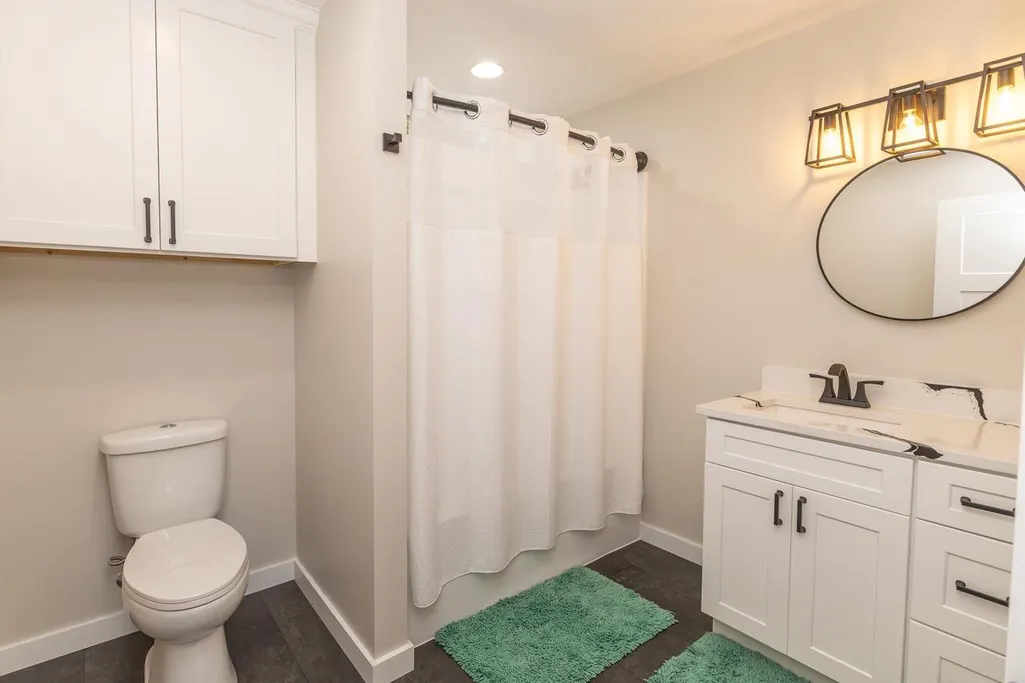
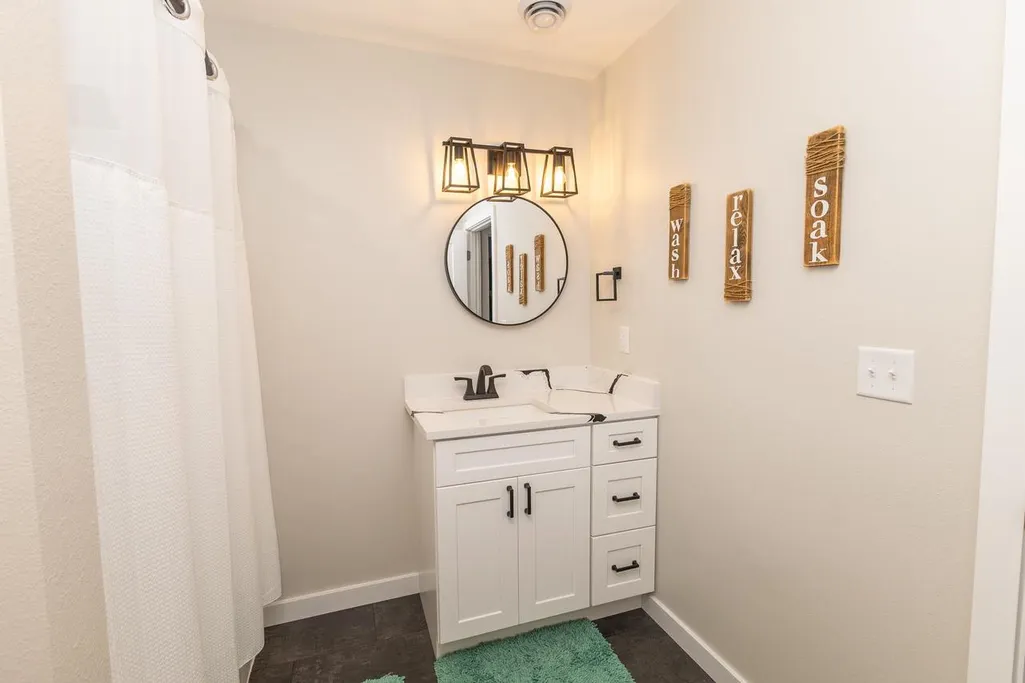
- Full Bathrooms2
- Half Bathrooms2
- Sqr Footage2134
- Lot Size1.1 Acres
Data Source:
WIREX_SCW
Property Description
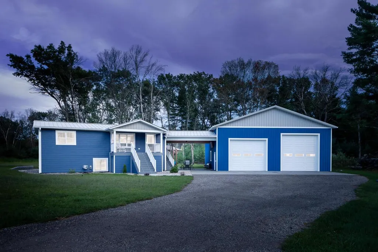
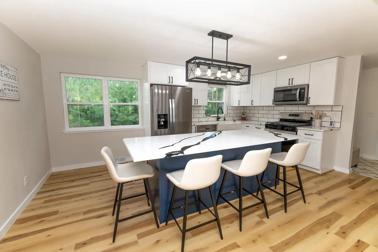
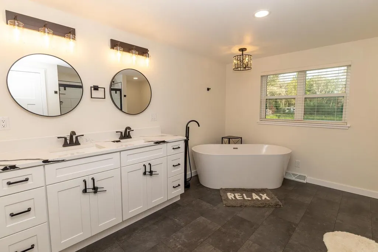
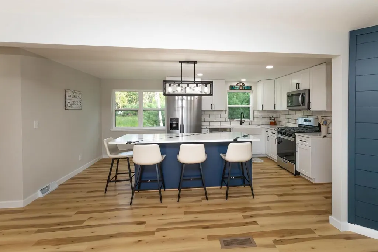
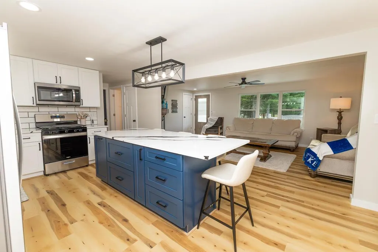
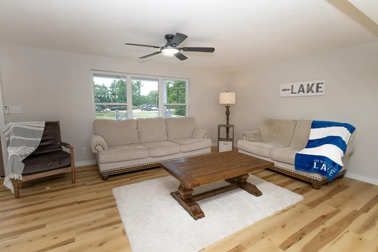
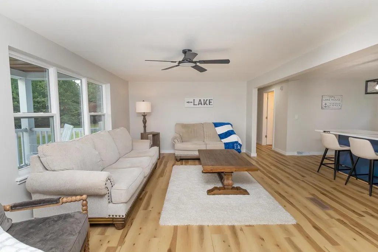
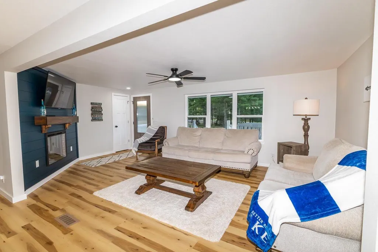
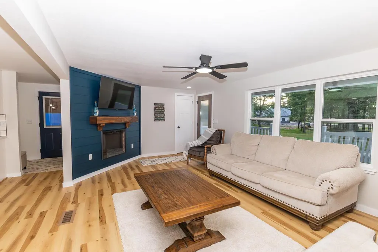
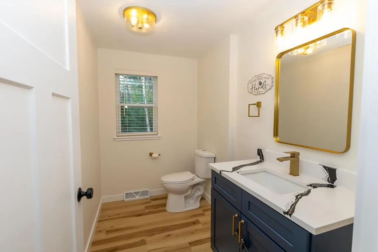
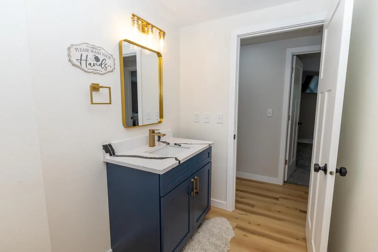
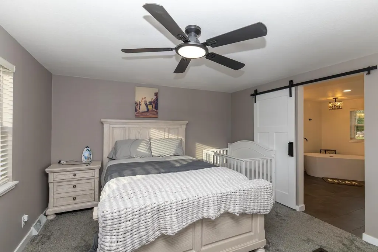
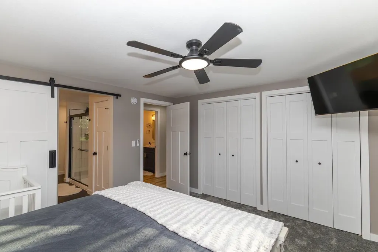
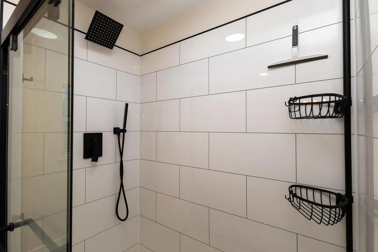
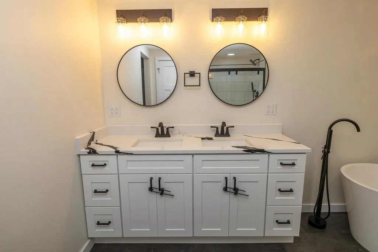
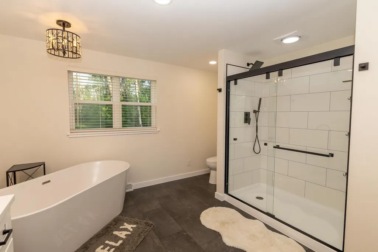
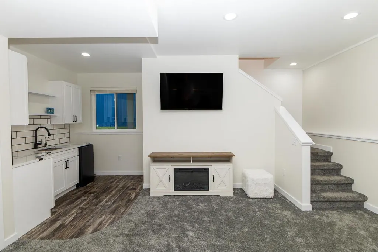
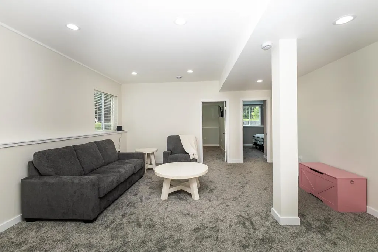
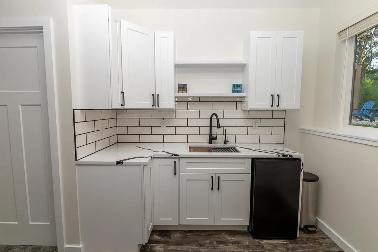
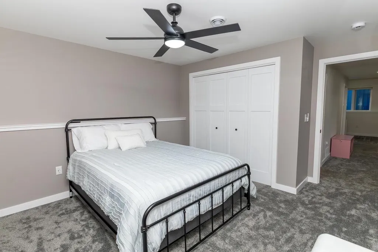
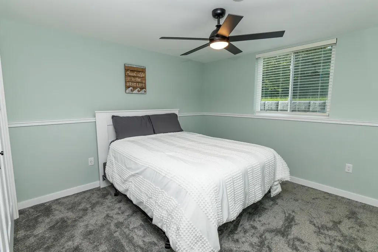
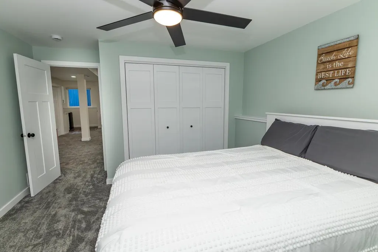
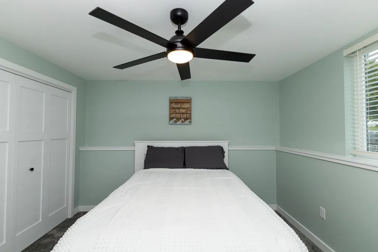
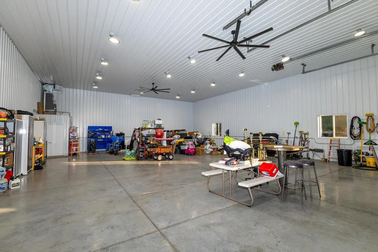
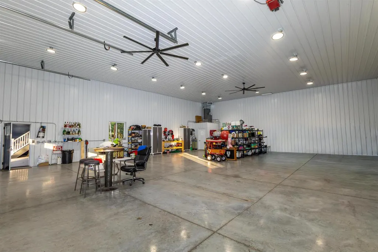
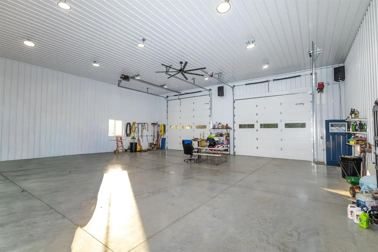
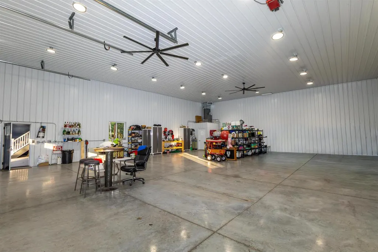
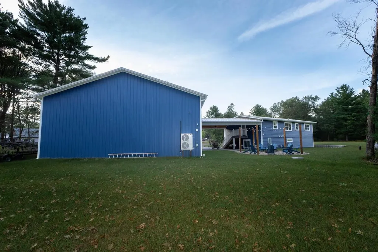
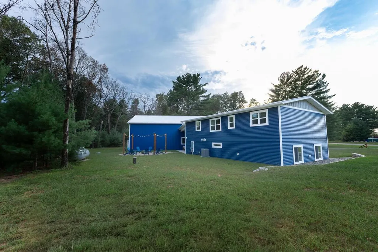
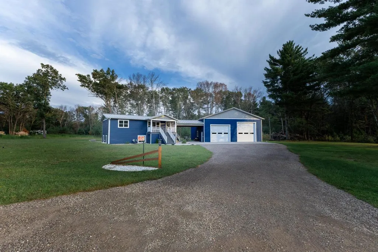
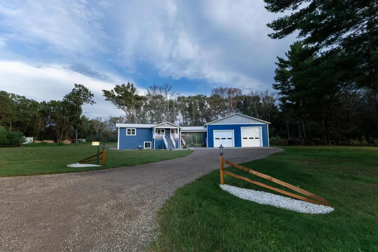
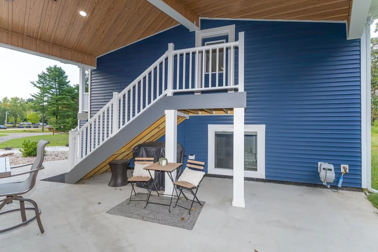
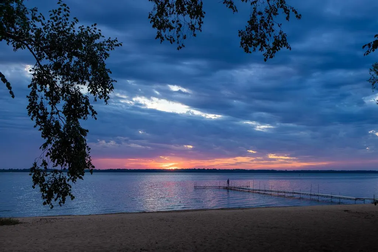
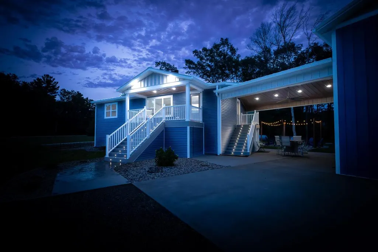
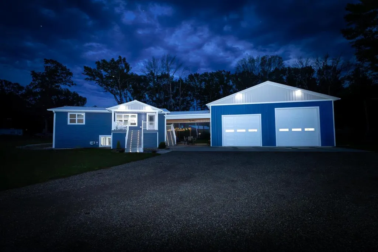
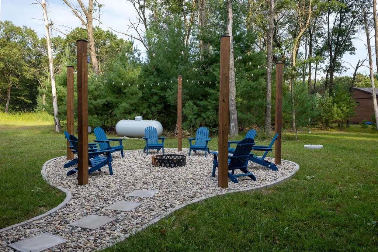
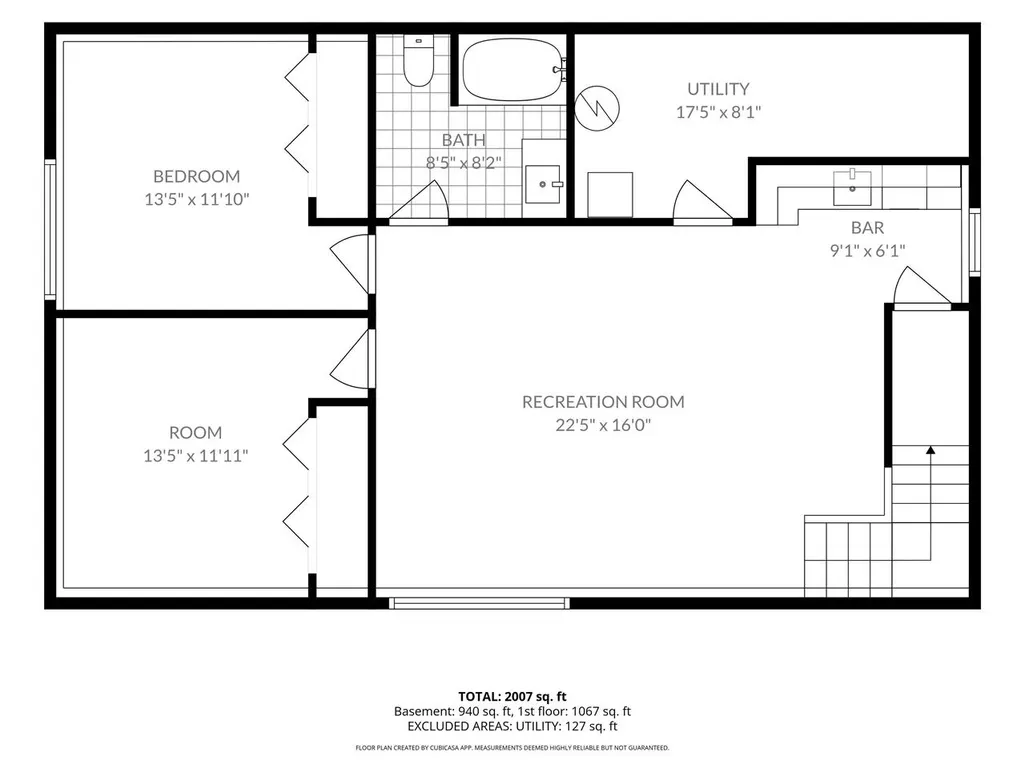
Nearly New Fully Furnished Lake-Area Luxury! This stunning 3-bedroom, 2 full and 2 half-bath home offers exceptional quality, space and convenience just steps from dining, entertainment and a beautiful public beach on Castle Rock Lake. Enjoy gorgeous water views and included use of a boat slip, making lake life easy and enjoyable. The beautifully designed home features quartz countertops throughout, spacious living areas and a fully finished lower level complete with a wet bar?perfect for entertaining. Outside, relax on the covered porch or charming breezeway overlooking the fire pit area. The impressive 56' x 44' heated and cooled, fully insulated 8 car dream garage features 14' doors and 16' sidewalls, providing exceptional storage and plenty of room for RVs, boats, vehicles and toys. A rare opportunity to own an almost brand-new home with outstanding garage space and prime Castle Rock Lake access! Just bring your swimsuits and toothbrush.
| Elementary School | Middle School | High School |
|---|---|---|
| Adams-Friendship Elementary School | Adams-Friendship Middle School | Adams-Friendship High School |
| Price History | |
|---|---|
| 9/3/2026 | Listed $635,000 |
General Features
| Sewer | Well,Private Septic System |
|---|---|
| Utilities | High Speed Internet Available |
| Appliances | Range/Oven,Refrigerator,Dishwasher,Microwave,Washer,Dryer |
| Garage | Detached,Heated,Opener Included,4 Car,Garage Door Over 8 Feet,Garage Stall Over 26 Feet Deep |
| Zoning | Shoreland |
| Garage Spaces | 8.0 |
| Architectural Style | Raised Ranch |
| Construction Materials | Vinyl,Aluminum/Steel |
| Exclusions | Seller's personal property,garage shelving and contents,cameras,LP tank,grill/smoker,culligan wash in garage,firepit table/chairs,crib/toy box |
| Bathrooms | 2.5 |
| Year Built | 2025 |
| Tax Year | 2025 |
| County | ADAMS |
| New Construction | No |
| Property Type | Single-Family |
| Subdivision Name | Rustic Ridge |
| Listing Status | Active |
| Full Baths | 2 |
| Directions | From Hwy 21 S to Dover Dr. R on Dover to Town R on Blackhawk 2nd home From 82 N to Dover Dr From Hwy 13 W on F to Z R/North on Z to Dover Dr |
| High School | Adams-Friendship |
| City | QUINCY |
| School District | Adams-Friendship |
| Elementary School | Adams-Friendship |
| Tax Annual Amount | 400.0 |
| Middle/Junior High School | Adams-Friendship |
| Virtual Tour | https://visithome.ai/oRZC6sMdsVAf39DiB8NNqx?mu=ft |
| Standard Status | Active |
| Year Built Source | Assessor/Public Record |
| MunicipalityType | Town |
| PostalCity | Friendship |
Interior Features
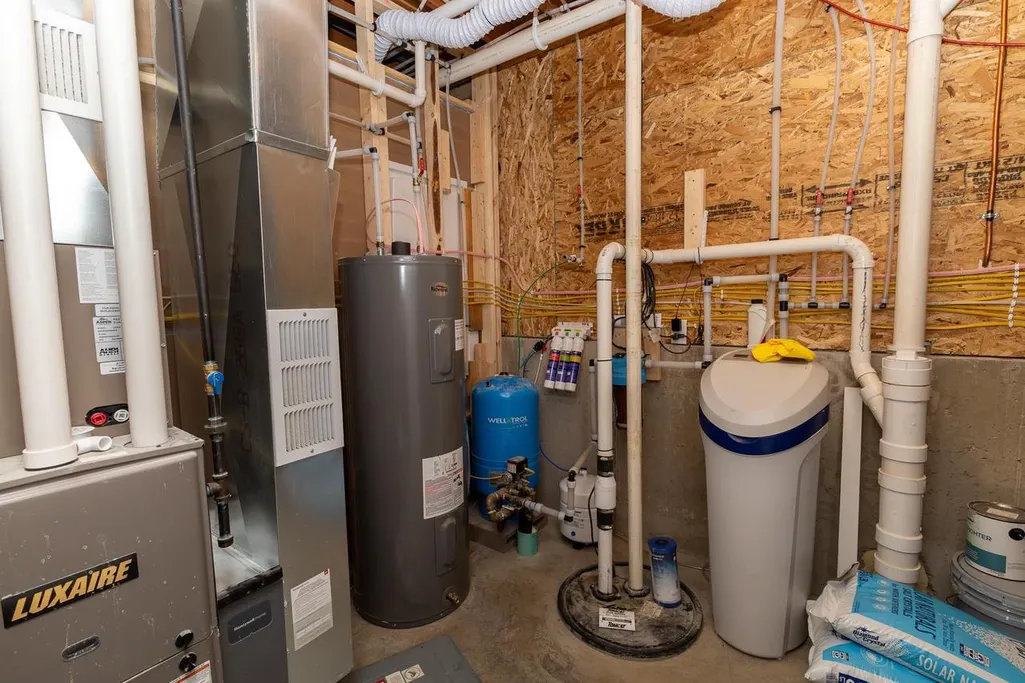
| Interior Amenities | Water Softener,Wet Bar,High Speed Internet |
|---|---|
| Basement | Full,Exposed,Full Size Windows,Finished,8'+ Ceiling,Poured Concrete |
| Dining in Kitchen? | Pantry,Kitchen Island |
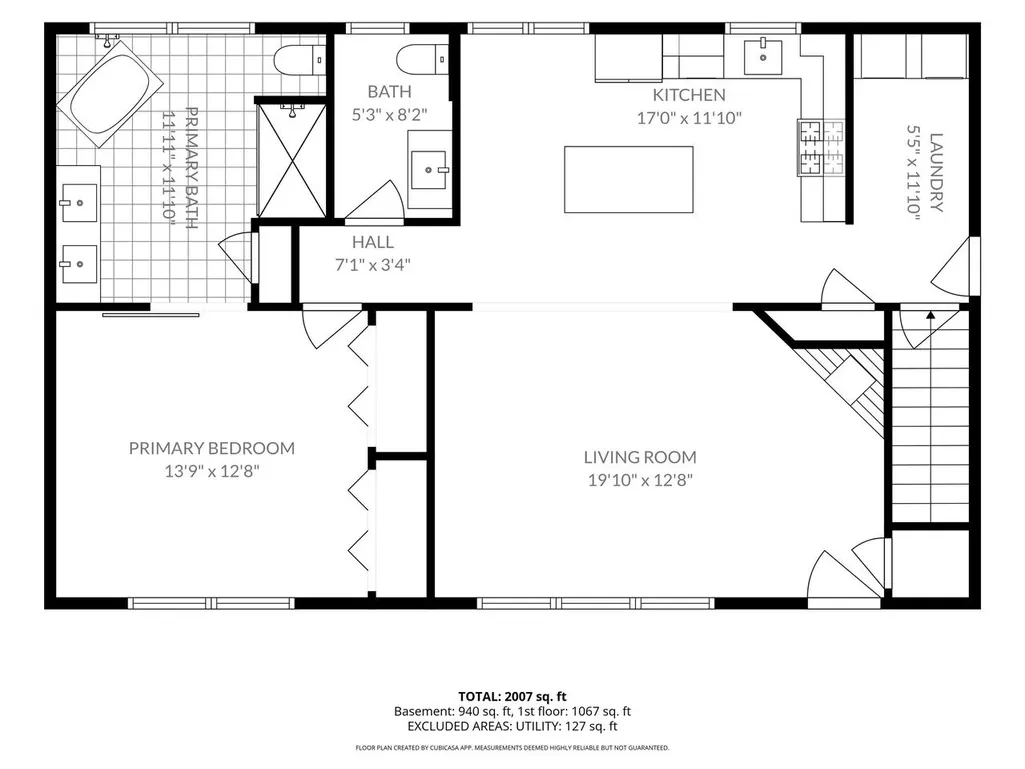
| Family Room Length | 25 |
| Family Room Width | 16 |
| Living Room Length | 20 |
| Living Room Width | 12 |
| Heating/Cooling | Forced Air,Central Air |
| Half Baths | 2 |
| Total Bedrooms | 3 |
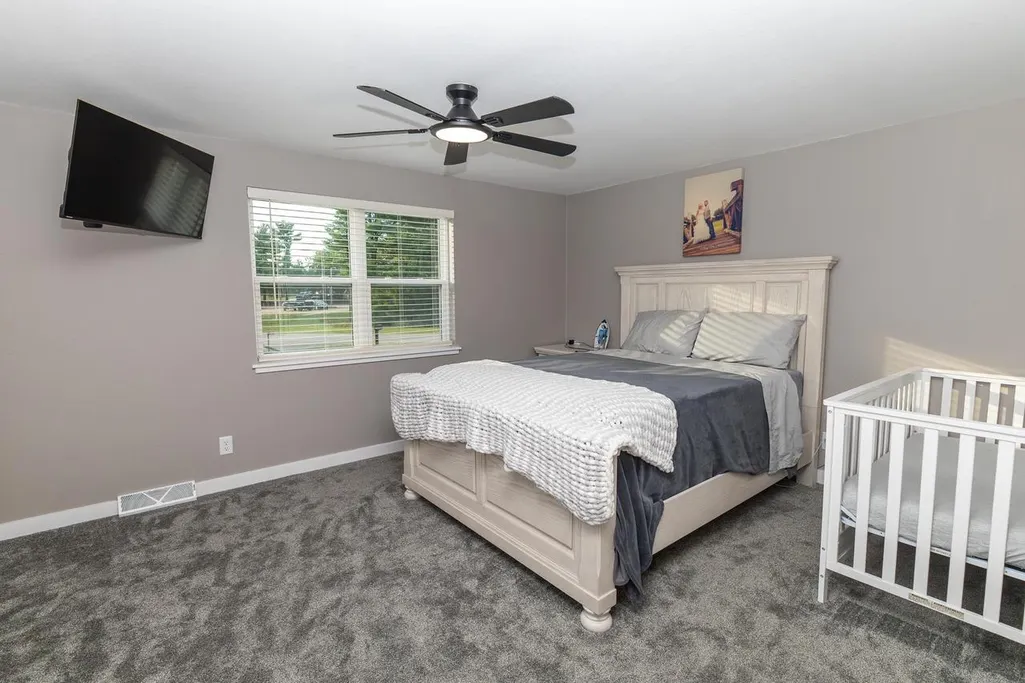
| RoomBedroomMaster1Length | 14 |
| RoomBedroomMaster1Level | Main |
| RoomBedroomMaster1Width | 12 |
| RoomBedroomSecond1Length | 14 |
| RoomBedroomSecond1Level | Lower |
| RoomBedroomSecond1Width | 12 |
| RoomBedroomThird1Length | 14 |
| RoomBedroomThird1Level | Lower |
| RoomBedroomThird1Width | 12 |
| RoomFamilyRm1Level | Lower |
| RoomKitchen1Length | 16 |
| RoomKitchen1Level | Main |
| RoomKitchen1Width | 12 |
| Living Room Level | Main |
Exterior Features
| Lot Features | Wooded,ATV Trail Access |
|---|---|
| Inclusions | Refrigerator,mini fridge,dishwasher,range/oven,microwave,water softener,6 tv's,fire pit chairs,3 bed frames/mattress,RO drinking water system,Hideabed,2 couches,love seat and chair,fireplace TV stand |
| Waterfront | No |
| Building Type | 2 Story |
| Heat Fuel | Lp Gas |
| Building Area Total | 2134.00 |
| Lot Size Acres | 1.1 |
| FarmYN | No |
| Water Features | Waterview-No frontage,Dock/Pier,Water Ski Lake,Boat Slip,Shoreline Zoning |
Amenities
- Foreclosure
- Views
- Short Sale
- New Construction
- Adult 55+
- Lease To Own
- No HOA Fees
- Furnished
- Primary On Main
- Air Conditioning
- Seller Finance
- Green
- Fixer Upper
- Horse
- Golf
- Fireplace
- Deck
- Garage
- Basement
- Pool
Property vs Single Family Average in 53934
Price
Taxes
Year Built
Visits
 REALTORS® Association of Northeast Wisconsin All information deemed reliable but not guaranteed. All properties are subject to prior sale, change or withdrawal. Neither listing broker(s), nor Berkshire Hathaway HomeServices Fox Cities Realty - Berkshire Hathaway Home Services, nor RANWMLS shall be responsible for any typographical errors, misinformation, misprints and shall be held totally harmless. Listing(s) information is provided for consumer's personal, non-commercial use and may not be used for any purpose other than to identify prospective properties consumers may be interested in purchasing. The data relating to real estate for sale on this website comes in part from the Internet Data Exchange program of the Multiple Listing Service. Real estate listings held by brokerage firms other than Berkshire Hathaway HomeServices Fox Cities Realty - Berkshire Hathaway Home Services may be marked with the Internet Data Exchange logo and detailed information about those properties will include the name of the listing broker(s) when required by the MLS. Copyright ©2026 REALTORS Association of Northeast WI MLS, Inc. All rights reserved. Last Updated: September 21, 2026 11:41 PM UTC
 REALTORS® Wisconsin Real Estate Exchange (WIREX). All information deemed reliable but not guaranteed. Information is supplied by seller and other third parties and has not been verified. All properties are subject to prior sale, change or withdrawal. Neither listing broker(s), nor Berkshire Hathaway HomeServices Fox Cities Realty - Berkshire Hathaway Home Services, nor WIREX MLS shall be responsible for any typographical errors, misinformation, misprints and shall be held totally harmless. Listing(s) information is provided for consumer's personal, non-commercial use and may not be used for any purpose other than to identify prospective properties consumers may be interested in purchasing. The data relating to real estate for sale on this website comes in part from the Internet Data Exchange program of the Multiple Listing Service. Real estate listings held by brokerage firms other than Berkshire Hathaway HomeServices Fox Cities Realty - Berkshire Hathaway Home Services may be marked with the Internet Data Exchange logo and detailed information about those properties will include the name of the listing broker(s) when required by the MLS. Copyright ©2026 Wisconsin Real Estate Exchange (WIREX) MLS, Inc. All rights reserved. Last Updated: September 21, 2026 11:37 PM UTC
