


















Address
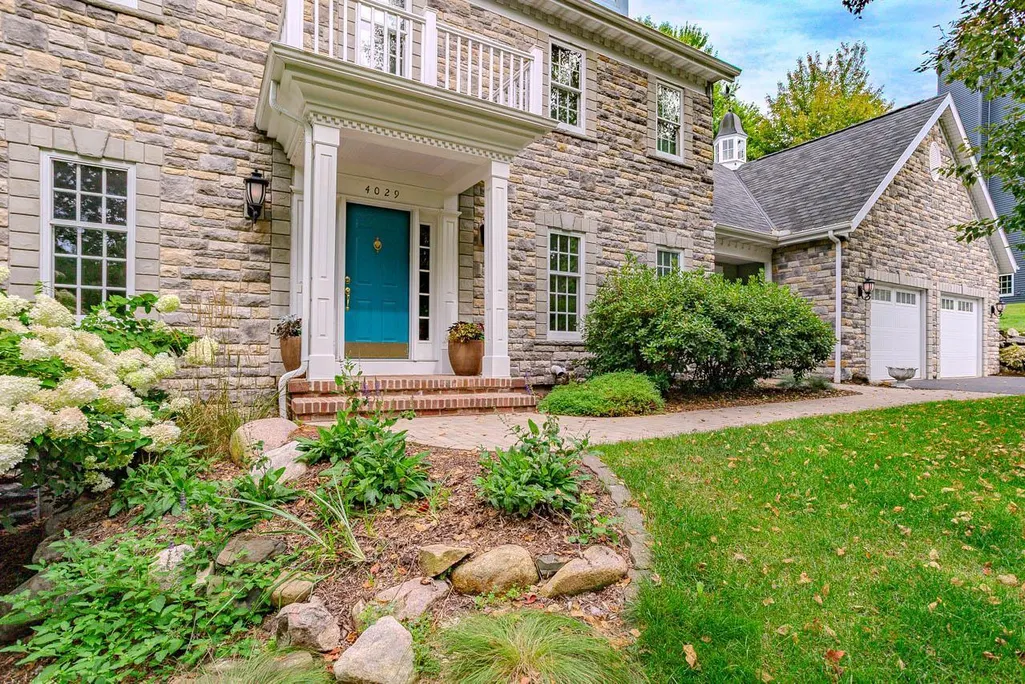
4029 Crestwood Drive, Wausau, WI
Price
$ 615,000
Property Attributes
- ID#22604309
- TypeSingle Family
- Listing Status Active
- MunicipalityWausau
- CountyMARATHON
- CityWausau
- NeighborhoodRiver Highlands
- Zip54403
- StyleColonial
- Year Built1993
- Taxes$ 8874
- Price$ 615,000
- Bedrooms4
- Full Bathrooms3
- Half Bathrooms1
- Sqr Footage4212
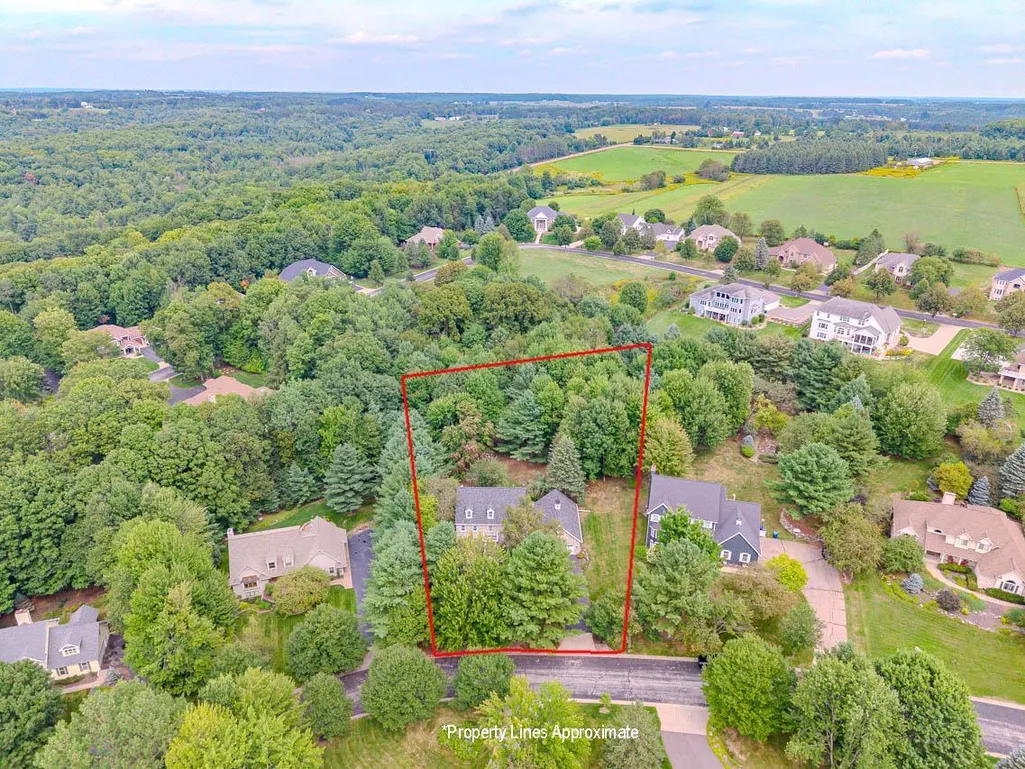
- Lot Size0.77 Acres
Data Source:
WIREX_CWBR
Property Description
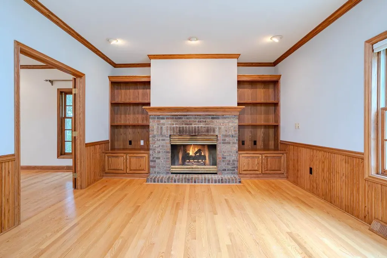
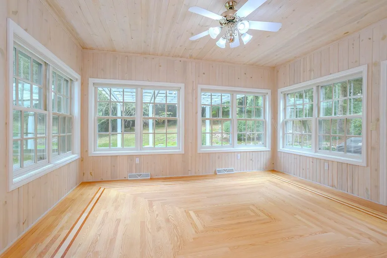
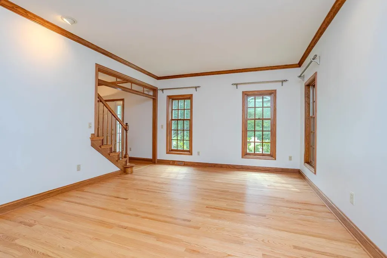
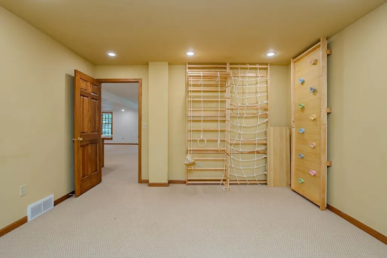
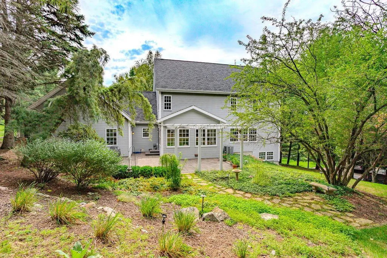
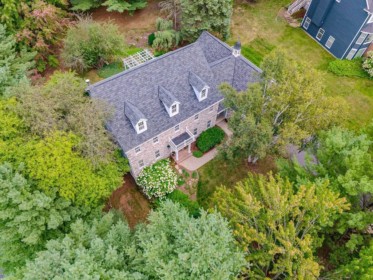
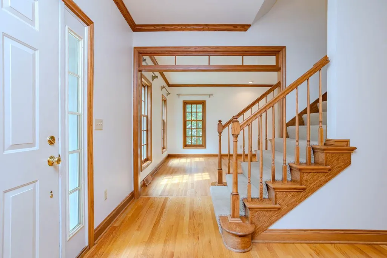
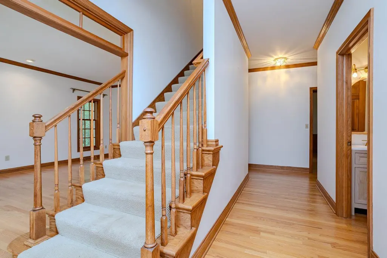
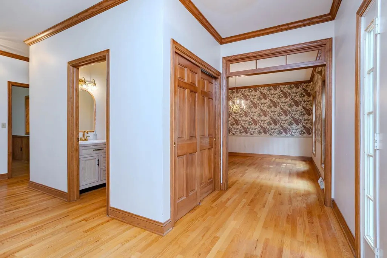
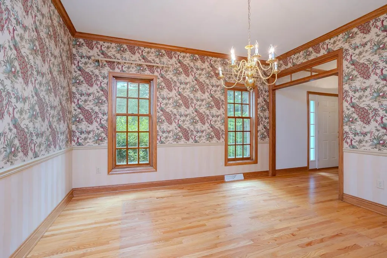
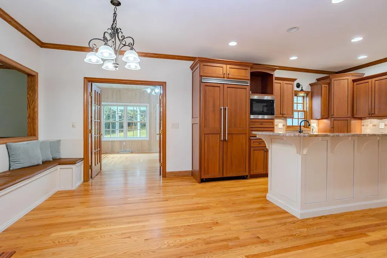
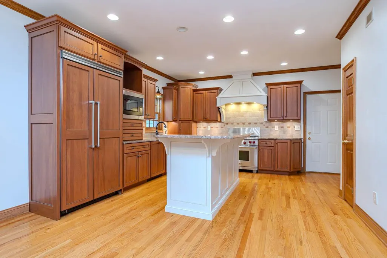
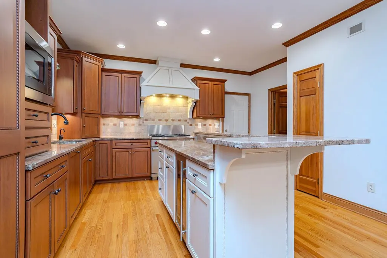
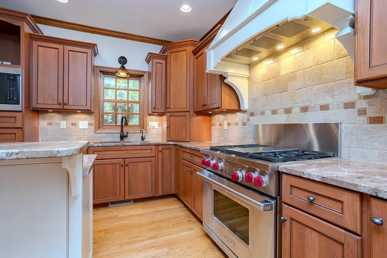
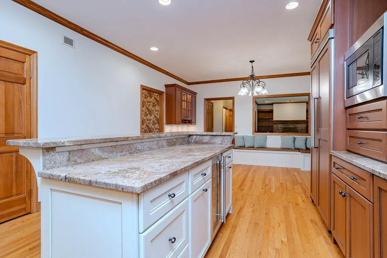
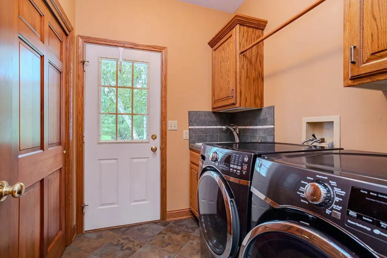
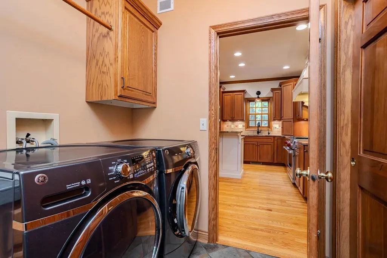
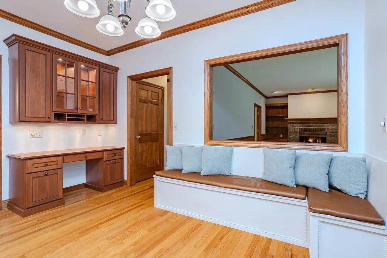
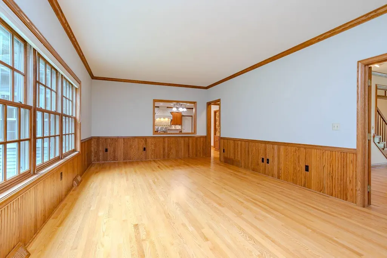
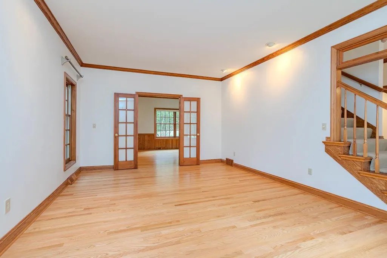
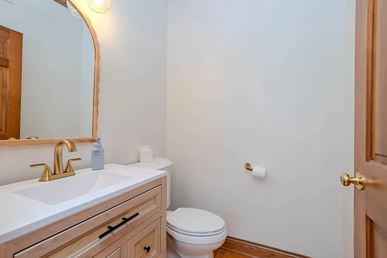
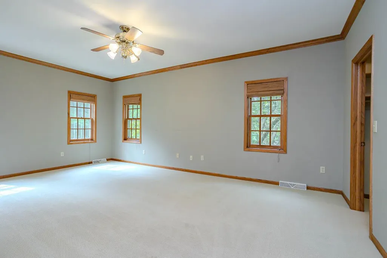
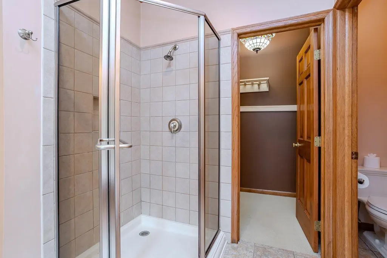
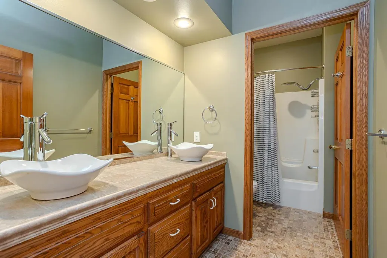
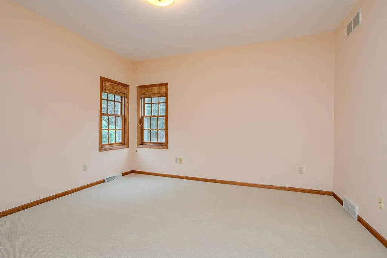
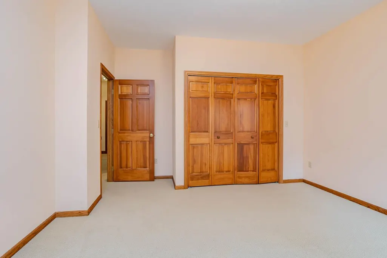
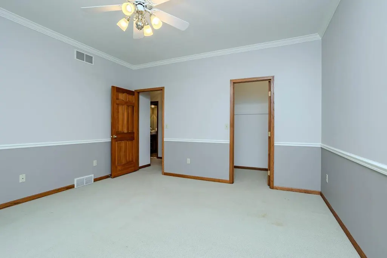
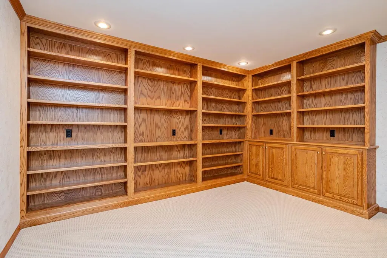
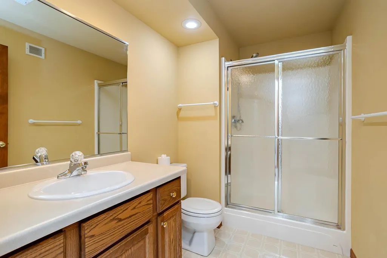
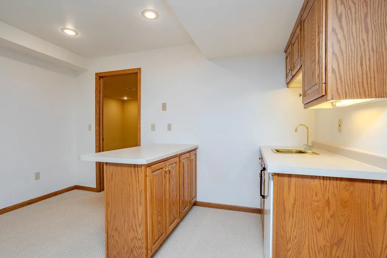
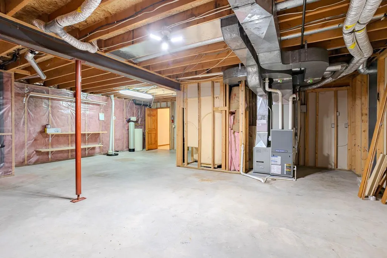
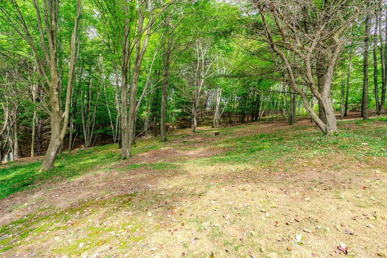
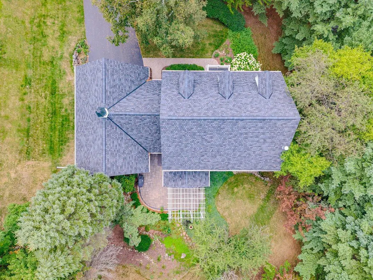
There are houses with enough space, and then there are homes where the spaces make you imagine a whole different way of living. 4029 Crestwood Drive is a beautiful Coastal Colonial in Wausau?s highly desirable Riverview neighborhood, where mature trees, winding streets and nearby recreation create that hard-to-find feeling of being tucked away while still close to everything. River Highlands Park, Bunkers Golf Course, the Wisconsin River and Sylvan Hill Park with trails, tubing and mountain biking, put year-round recreation just minutes away. Inside you'll find 4,200+ finished sq ft gives life room to unfold. Four bedrooms are together on the second level, while the lower-level library/office offers 5th-bedroom potential without sacrificing common living space. The main floor laundry and mud room is brilliantly located just off the garage entrance and kitchen. A walkout lower level family room plus flexible areas offer room for work, study, hobbies, fitness or creativity. Outside, you're in your own little world with the .77 acre yard full of trees and hidden corners practically be,Additional features include: roof replaced in 2024, 75 gallon water heater in 2021, stone faade in 2014, 2 zone furnace and AC in 2009, 2008 Kitchen remodel with wolf gas range (4 burners and griddle), Viking refrigerator, wine chiller, granite counter tops and soft close drawers, remodeled powder bath in 2026, a Swedish ladder wall gym in the lower level, heated tile floors in the primary and main bathrooms, Govee lighting installed in 2025, carpets professionally cleaned August 2026. Natural gas grill is included in sale.
| High School |
|---|
| Wausau High School |
| Price History | |
|---|---|
| 9/1/2026 | Listed $615,000 |
General Features
| Sewer | Municipal Sewer,Municipal Water |
|---|---|
| Roof | Shingle |
| Appliances | Refrigerator,Dishwasher,Microwave,Disposal,Washer,Dryer |
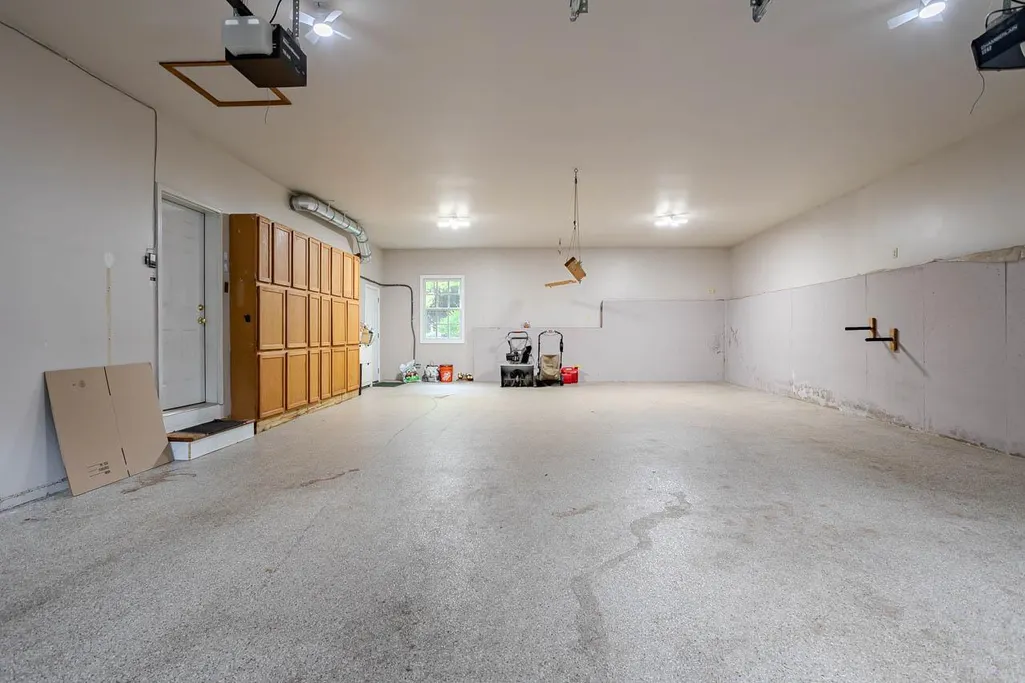
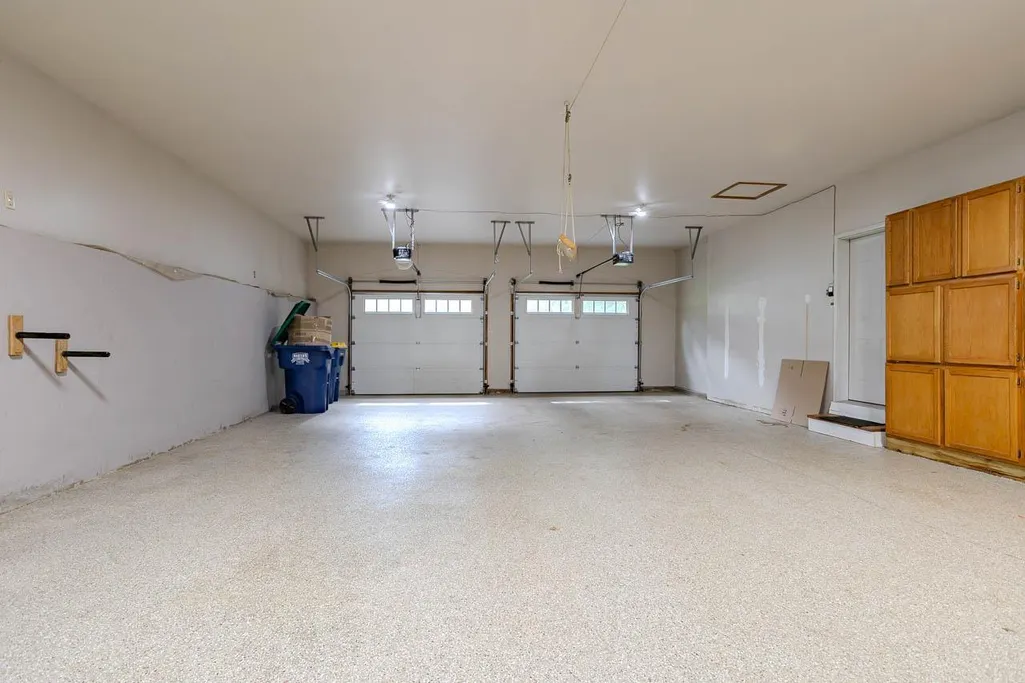
| Garage | 4 Car,Attached,Opener Included |
| Zoning | Residential |
| Garage Spaces | 4.0 |
| Architectural Style | Colonial |
| Construction Materials | Vinyl,Stone |
| Bathrooms | 4.0 |
| Year Built | 1993 |
| Tax Year | 2025 |
| County | MARATHON |
| New Construction | No |
| Property Type | Single-Family |
| Subdivision Name | RIVER HIGHLANDS |
| Listing Status | Active |
| Full Baths | 3 |
| Directions | N. 6th Street to Marquardt Road to Left on Crestwood Drive. |
| High School | Wausau |
| City | WAUSAU |
| School District | Wausau |
| Tax Annual Amount | 8874.0 |
| Virtual Tour | https://media.autoreelapp.com/renders/3ebv7wmbse/out.mp4 |
| Standard Status | Active |
| MunicipalityType | City |
| PostalCity | Wausau |
Interior Features
| Interior Amenities | Seller Leased: Water Softener,Carpet,Wood Floors,Ceiling Fan(s),Smoke Detector(s),Cable/Satellite Available,All window coverings,Wet Bar,Walk-in closet(s),Florida/Sun Room,High Speed Internet |
|---|---|
| Basement | Walk Out/Outer Door,Finished,Full,Sump Pump,Radon Mitigation System,Poured Concrete |
| Dining Room Width | 13 |
| Family Room Length | 23 |
| Family Room Width | 13 |
| Living Room Length | 18 |
| Living Room Width | 13 |
| Dining Room Length | 13 |
| Heating/Cooling | Air exchanger,Central Air,Forced Air |
| Half Baths | 1 |
| Total Bedrooms | 4 |
| OtherRm2Name | Bonus Room |
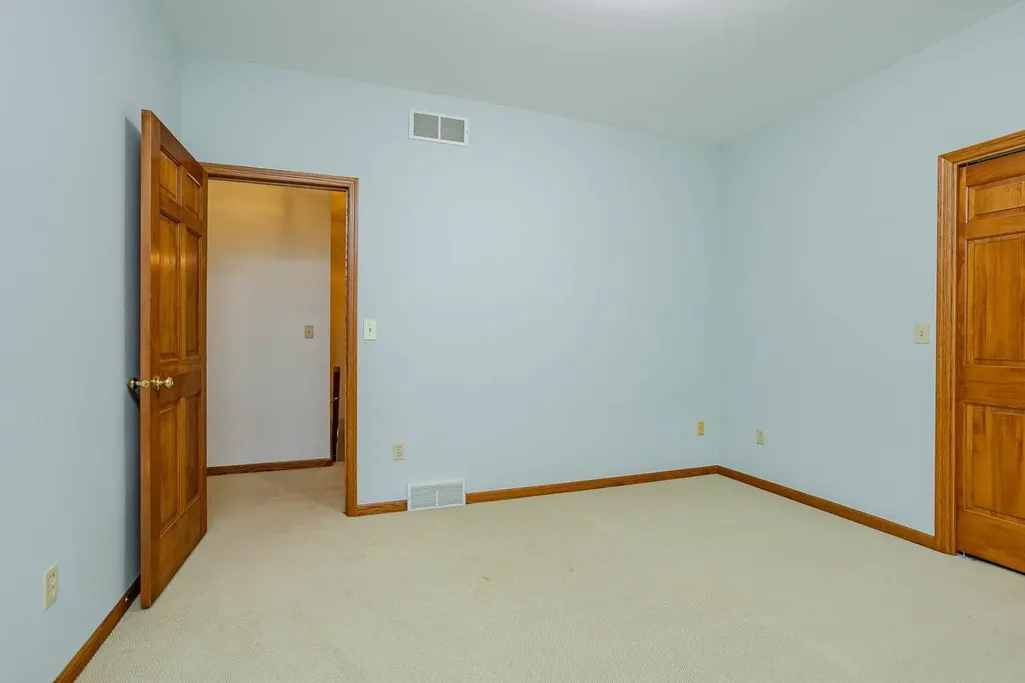
| RoomBedroomFourth1Length | 12 |
| RoomBedroomFourth1Level | Upper |
| RoomBedroomFourth1Width | 12 |
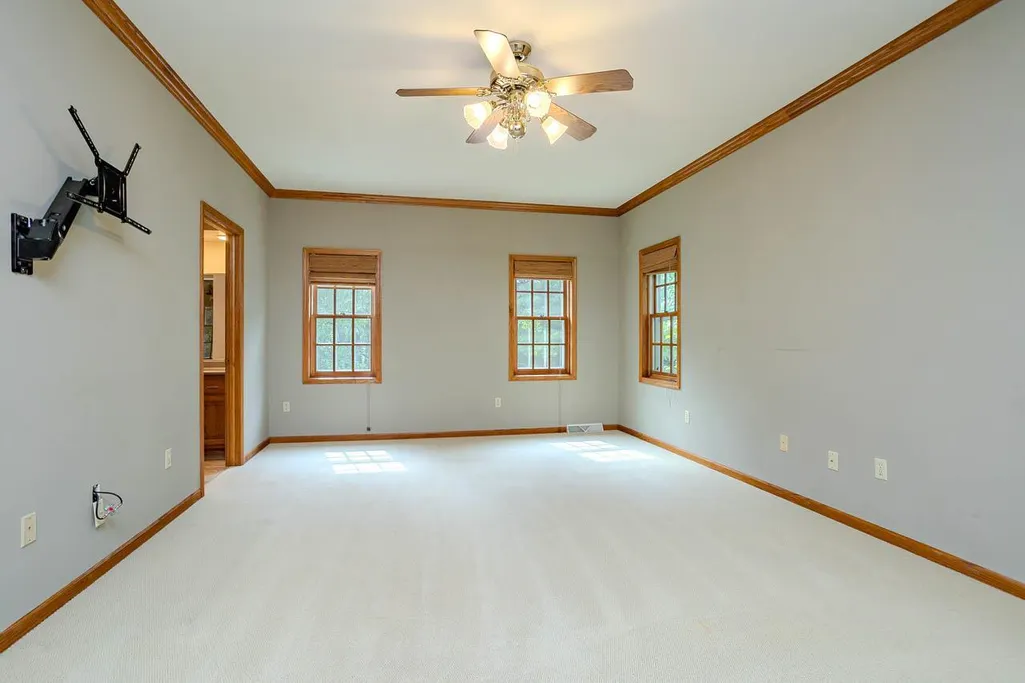
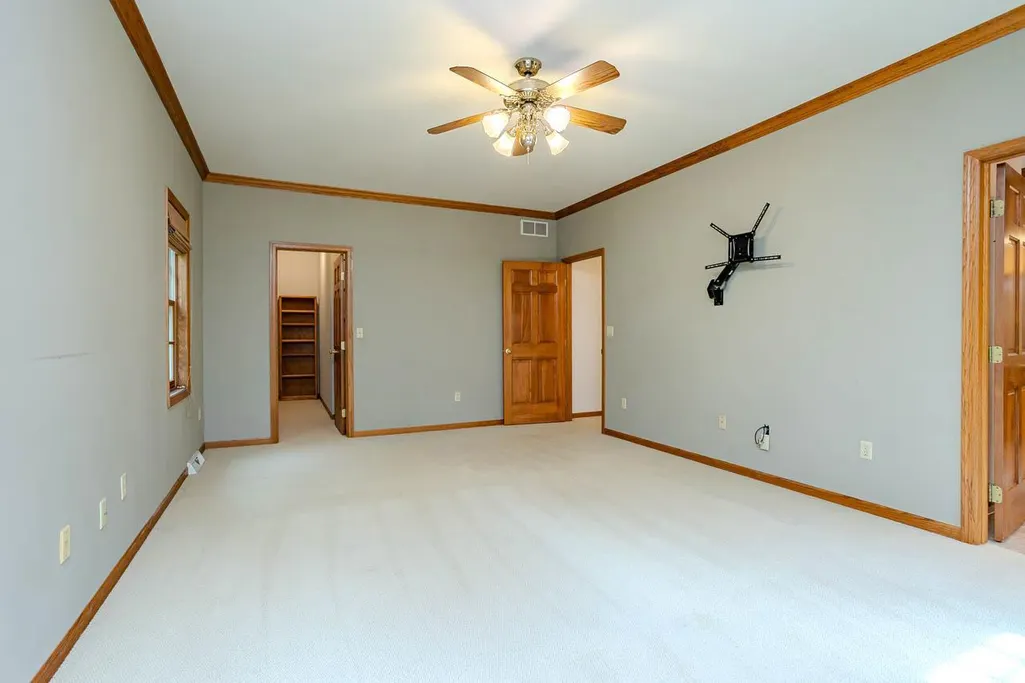
| RoomBedroomMaster1Length | 20 |
| RoomBedroomMaster1Level | Upper |
| RoomBedroomMaster1Width | 13 |
| RoomBedroomSecond1Length | 14 |
| RoomBedroomSecond1Level | Upper |
| RoomBedroomSecond1Width | 13 |
| RoomBedroomThird1Length | 13 |
| RoomBedroomThird1Level | Upper |
| RoomBedroomThird1Width | 13 |
| RoomDiningRoom1Level | Main |
| RoomFamilyRm1Level | Main |
| RoomKitchen1Length | 20 |
| RoomKitchen1Level | Main |
| RoomKitchen1Width | 13 |
| Living Room Level | Main |
| RoomOtherRm2Length | 14 |
Exterior Features
| Exterior Amenities | Patio |
|---|---|
| Waterfront | No |
| Building Type | 2 Story |
| Heat Fuel | Natural Gas |
| Acreage | >= 1/2 |
| Building Area Total | 4212.00 |
| Lot Size Acres | 0.77 |
| FarmYN | No |
Amenities
- Foreclosure
- Views
- Short Sale
- New Construction
- Adult 55+
- Lease To Own
- No HOA Fees
- Furnished
- Primary On Main
- Air Conditioning
- Seller Finance
- Green
- Fixer Upper
- Horse
- Golf
- Fireplace
- Deck
- Garage
- Basement
- Pool
Property vs Single Family Average in 54403
Price
Taxes
Year Built
 REALTORS® Association of Northeast Wisconsin All information deemed reliable but not guaranteed. All properties are subject to prior sale, change or withdrawal. Neither listing broker(s), nor Berkshire Hathaway HomeServices Fox Cities Realty - Berkshire Hathaway Home Services, nor RANWMLS shall be responsible for any typographical errors, misinformation, misprints and shall be held totally harmless. Listing(s) information is provided for consumer's personal, non-commercial use and may not be used for any purpose other than to identify prospective properties consumers may be interested in purchasing. The data relating to real estate for sale on this website comes in part from the Internet Data Exchange program of the Multiple Listing Service. Real estate listings held by brokerage firms other than Berkshire Hathaway HomeServices Fox Cities Realty - Berkshire Hathaway Home Services may be marked with the Internet Data Exchange logo and detailed information about those properties will include the name of the listing broker(s) when required by the MLS. Copyright ©2026 REALTORS Association of Northeast WI MLS, Inc. All rights reserved. Last Updated: September 20, 2026 11:42 PM UTC
 REALTORS® Wisconsin Real Estate Exchange (WIREX). All information deemed reliable but not guaranteed. Information is supplied by seller and other third parties and has not been verified. All properties are subject to prior sale, change or withdrawal. Neither listing broker(s), nor Berkshire Hathaway HomeServices Fox Cities Realty - Berkshire Hathaway Home Services, nor WIREX MLS shall be responsible for any typographical errors, misinformation, misprints and shall be held totally harmless. Listing(s) information is provided for consumer's personal, non-commercial use and may not be used for any purpose other than to identify prospective properties consumers may be interested in purchasing. The data relating to real estate for sale on this website comes in part from the Internet Data Exchange program of the Multiple Listing Service. Real estate listings held by brokerage firms other than Berkshire Hathaway HomeServices Fox Cities Realty - Berkshire Hathaway Home Services may be marked with the Internet Data Exchange logo and detailed information about those properties will include the name of the listing broker(s) when required by the MLS. Copyright ©2026 Wisconsin Real Estate Exchange (WIREX) MLS, Inc. All rights reserved. Last Updated: September 20, 2026 11:38 PM UTC
